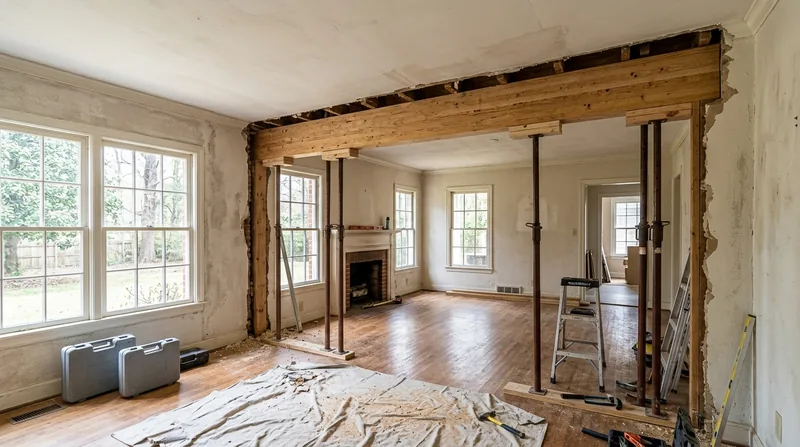




Jackson's older neighborhoods, from the Craftsman bungalows of Belhaven to the brick colonials of Eastover and the 1950s ranches spreading through North Jackson and Presidential Hills, often feature structural layouts that worked for their era but don't suit modern open-concept living. When you want to remove a load-bearing wall or replace a sagging beam, you're making a serious structural change that affects how the entire house carries weight. Beam replacement and load-bearing wall removal in Jackson demands precision, permits, and the hands of carpenters who understand how to work from an engineer's specifications and local building code. We install engineered beams, replace failing headers, and remove load-bearing walls built to spec, with permits pulled wherever the City of Jackson requires them for your project.
Why Beam Replacement and Load-Bearing Wall Removal Matters in Jackson Homes
Jackson sits on Yazoo clay, a dense expansive clay that swells when wet and shrinks in dry spells. That movement works on pier-and-beam crawlspaces, pushing sills, rim joists, and support posts out of level year after year. Combine that with the city's hot, humid climate and heavy rainfall that keeps wood damp for long stretches, and older support beams develop rot, sag, and lose carrying capacity. A sagging beam doesn't just create a cosmetic dip in a floor or ceiling, it transfers load unevenly to surrounding framing, and removing a load-bearing wall without proper support can cause catastrophic settlement. Getting this work right protects the structural integrity of your home and ensures any open-concept renovation or second-story addition sits on solid footing.
- Sagging beams develop over decades as wood loses strength to moisture, age, and sometimes termite or dry rot damage, and replacement restores full load capacity.
- Load-bearing walls carry the weight of the structure above them, so removal always requires an engineered beam sized to handle that load and a permit from the City of Jackson.
- Proper support during wall removal prevents settlement cracks, floor deflection, and costly secondary damage to framing, doors, and windows.
- Engineered beams are installed to exact specifications, with temporary bracing and proper bearing at each end to distribute loads safely.
Skipping the engineering or the permit might save money upfront, but it creates liability and future repair costs that dwarf the original investment.
Key info: Load-bearing wall removal and beam replacement commonly require a licensed structural engineer to size the beam and a permit from the City of Jackson Building Department before work begins. Requirements and thresholds vary, so verify with your local building department for your specific project.
For more on structural framing and load-bearing work, see our framing and structural carpentry service page.
How We Handle Beam Replacement and Wall Removal in Jackson
Every job starts with a site inspection and a clear conversation about what you want to achieve. If you're planning an open-concept kitchen, removing a wall between two rooms, or addressing a sagging floor caused by a failing beam, we work from your engineer's calculations and the building department's requirements. We install temporary bracing to carry the load during construction, remove or replace the beam or wall framing, and set the permanent support at the correct height and bearing. The process is methodical, dusty, and requires coordination with inspectors if permits are required.
- We review the engineer's drawings and specifications, confirm permit status with the City of Jackson, and schedule the work.
- Temporary support beams are installed and braced to carry the load from the structure above while we work.
- The existing beam or wall framing is cut out in sections, and the new engineered beam or header is set in place and fastened to its bearing points.
- Temporary bracing is removed only after the permanent support is fully installed and inspected (if required).
- Finishing work, such as patching drywall, installing trim, or refinishing flooring, follows once structural work is signed off.
This methodical approach prevents settling and keeps the rest of your home stable during the transition.
Local example: A 1950s brick colonial in Eastover with a sagging center beam supporting the second floor needed a new engineered beam and temporary bracing during installation. Once the new beam was set and the temporary posts removed, the floor settled back to level, doors closed properly again, and the homeowner gained a clear span for a new kitchen layout.
Learn more about our approach to structural carpentry on our structural carpentry page.
Methods and Approaches to Beam Replacement and Load-Bearing Wall Removal
| Approach | Description | Best for |
|---|---|---|
| Engineered Steel Beam | Wide-flange steel beam sized by engineer, installed on bearing blocks at each end, spans longer distances with minimal deflection. | Long spans, heavy loads, open-concept conversions in newer homes. |
| Engineered Lumber Header | Built-up beam of engineered lumber or LVL (laminated veneer lumber), sized by engineer, installed and braced to carry the load. | Moderate spans, homes with wood framing, cost-effective alternative to steel. |
| Beam Sistering and Reinforcement | New beam fastened alongside an existing sagging or damaged beam to share the load, avoiding full removal if the original timber is still sound. | Partial sagging or rot damage where full replacement is not necessary, preserving original structure where possible. |
| Load-Bearing Wall Removal with Built-Up Header | Engineered header installed above the wall opening to carry loads, studs removed, temporary bracing used during installation to prevent settlement. | Open-concept kitchen or living space conversions, removing interior walls between rooms. |
Beam Replacement and Load-Bearing Wall Removal Cost in Jackson: What to Expect
Beam replacement and load-bearing wall removal in Jackson typically starts at $3,500 for straightforward jobs, but cost depends heavily on the span of the beam, the load it carries, whether the wall or beam is accessible, and whether the existing structure has damage that requires additional framing or cleanup. A simple interior wall removal with a short header and good access might fall in the lower range, while a long-span beam replacement or a wall removal that requires sistering joists or reinforcing rim joists will cost more. Permits and structural engineering add to the timeline and cost, but they're essential for safety and resale value.
Factors that move the price up include:
- Span length of the beam or wall opening, because longer spans require larger engineered beams and more complex bracing.
- Load above the beam or wall, including second-floor weight, roof load, or HVAC and plumbing that cross the opening.
- Existing damage such as wood rot, termite damage, or undersized framing that must be addressed during the work.
- Access and site conditions, including tight crawlspaces, finished ceilings that must be opened, or utilities running through the area.
- Permits and structural engineering, which are often required and add professional fees and inspection time.
We recommend getting two or three estimates from qualified carpenters in Jackson so you can compare scope, materials, and timeline. See our full pricing overview for more details on cost factors and how we structure estimates.
Beam Replacement and Load-Bearing Wall Removal Near Me: What Jackson Homeowners Should Know When Hiring a Contractor
Structural work is not a place to cut corners or hire based on price alone. When you're looking for a contractor near Jackson to handle beam replacement or load-bearing wall removal, verify that they understand permits, can work from an engineer's specifications, and know how to install temporary bracing safely. Ask for references from past clients, particularly those with similar structural work, and check that the contractor carries full insurance. If your home is in a historic district or subject to HOA restrictions, confirm that the contractor is familiar with those requirements before work begins.
- Confirm that the contractor is fully insured and can provide proof of coverage on request.
- Request references from homeowners who had similar beam or wall work done, and follow up with at least two of them.
- Ask whether the contractor pulls permits and works with the City of Jackson Building Department, or whether you need to handle that yourself.
- Verify that the contractor can work from an engineer's drawings and explain how they'll install temporary bracing and set the permanent support.
- Check whether your home is in a historic district or subject to HOA restrictions that might affect the work or require additional approvals.
A good contractor will explain the work clearly, provide a detailed estimate that breaks down labor and materials, and communicate the timeline and any disruptions before starting. Contact us for a free estimate and a conversation about your project, or call (601) 524-2500 to discuss your specific situation.
Beam Replacement & Load-Bearing Wall Removal in Jackson: Pricing Guide
| Service | Price | Details |
|---|---|---|
| Interior wall removal with header installation | Starting at $3,500 | Simple load-bearing wall removal with engineered header, accessible location, no utilities, includes temporary bracing and framing |
| Beam replacement or sistering | Starting at $4,200 | Existing beam sagging or damaged, new engineered beam installed alongside or replacing old timber, moderate span and load |
| Long-span beam or complex wall removal | On estimate | Spans over 20 feet, heavy loads, utilities or structural complications, requires site inspection and structural engineer sizing |
| Permits and structural engineering | Varies | City of Jackson Building Department fees and licensed engineer calculations, required for most load-bearing alterations, typically $800 to $2,000 |
| Travel and site visit | Included | Free estimate and site inspection in Jackson and surrounding areas within service zone, no separate mileage or travel charges |
| Free estimate | No obligation | Response within 24 hours at (601) 524-2500, detailed scope and pricing before any work begins |
Indicative pricing, the exact cost depends on square footage, finish, and site access. Free personalized estimate within 24h at (601) 524-2500.


