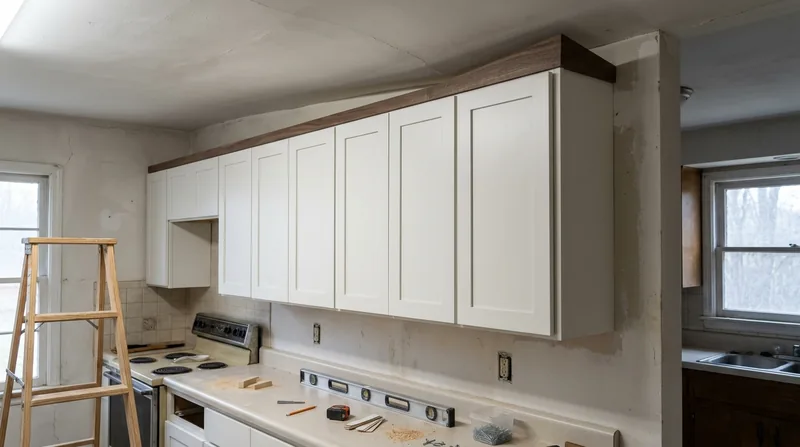




Cabinet & Vanity Installation in Jackson means fitting new kitchens, bathrooms and laundry storage into homes where Yazoo clay has shifted foundations, warped floors and thrown walls out of square. Jackson's older housing stock, Craftsman bungalows in Belhaven, brick colonials in Eastover, shotgun cottages around Farish Street, and the sprawl of mid-century ranches across North Jackson and Broadmoor, sits on expansive clay that swells in wet seasons and shrinks in dry ones, leaving almost every home with some degree of floor sag, wall tilt or out-of-level conditions. When you install new cabinetry in these homes, precision matters: doors that hang square, shelves that are truly level, and hardware that aligns cleanly depend on scribing, shimming and careful layout work that acknowledges the building's actual geometry, not an ideal one. We measure the space as it is, not as it should be, and we build the installation to fit. Related structural carpentry challenges, floor joist and subfloor repair, often surface during cabinet work, and we address those when the framing underneath warrants it.
Why Cabinet and Vanity Installation Matters in Jackson Homes
Jackson's older neighborhoods, Belhaven Heights, Fondren, and the historic districts, contain homes with floors that have settled unevenly over decades. A kitchen or bathroom remodel that ignores this reality ends up with cabinet doors that bind, countertops that rock, and vanity tops that slope. The humidity and moisture from the Pearl River valley and heavy seasonal rainfall keep wood framing damp for extended periods, and that dampness compounds any existing settlement. Precise installation work that accounts for these conditions prevents expensive callbacks and ensures that new cabinetry performs as intended for years.
- We level cabinet runs on out-of-level floors using shims and measured baselines, so doors close flush and drawers slide smoothly.
- We scribe cabinet face frames to out-of-square walls, ensuring tight seams and a finished appearance that looks custom-built.
- We check all hardware alignment and adjust door and drawer action before we consider the job complete.
- We inspect the wall and floor framing beneath the installation and flag any wood rot or structural issues that should be addressed before cabinet work proceeds.
Proper installation transforms a remodel from a source of frustration into a kitchen or bathroom that functions reliably and looks professional.
Key info: Jackson's Yazoo clay foundation shifts seasonally, leaving floors that slope 1 to 3 inches over a 12-foot run. Installing cabinets level on a sloped floor requires shims, careful measurement, and scribing. We do this work as routine, and it's the difference between a cabinet that works and one that doesn't.
For guidance on permits and local building requirements, homeowners should contact the City of Jackson Planning and Development Department to verify any requirements specific to your project.
How We Install Cabinets and Vanities in Jackson Homes
Our process starts with a complete site inspection: we measure the floor for level, the walls for plumb and square, and we check the structural condition of the framing that will support the new cabinetry. We establish a level line for the cabinet base using a laser level, then we shim the cabinet runs to that line so doors hang straight and drawers operate smoothly. We scribe any face frames that meet out-of-square walls, and we verify that all hardware, hinges, slides, handles, is aligned and adjusted before we leave the site. This methodical approach prevents the common problem of new cabinets that look crooked or doors that stick or swing closed on their own.
- We inspect the wall, floor and framing condition and note any moisture, rot or settlement issues that need attention before installation.
- We establish level baselines and measure the actual dimensions of the space, accounting for floor sag and wall tilt.
- We install cabinet runs shim-level, securing them to solid framing or blocking where the existing structure is sound.
- We scribe cabinet edges to walls using a compass and utility knife, fitting face frames tightly to out-of-square surfaces.
- We install and adjust all hardware, checking door and drawer alignment and swing before final inspection.
In a typical Jackson home, say a 1950s brick ranch in Broadmoor with a 12-foot kitchen run and a 3-inch floor slope, we expect to spend a full day on measurement, shimming and installation, with hardware adjustment built into that time. Larger jobs with island cabinetry or multiple vanities take longer and may span two days.
Example: A Belhaven bungalow built in 1925 had a kitchen floor that sloped 2 inches from one end to the other. We installed a 10-foot cabinet run level using shims under the base, scribed the end face frame to the out-of-plumb wall, and adjusted the hinges so every door closed flush. The homeowner saw no slope in the finished installation and no binding doors, the cabinetry looked built-in and performed perfectly.
For finish carpentry details and trim work that often accompanies cabinet installation, see our finish and trim carpentry services.
| Approach | Description | Best for |
|---|---|---|
| Level baseline installation | Establish a true level line using laser level and shim the cabinet base to meet it, compensating for floor sag or slope. | Homes with settled or uneven floors, which is most older Jackson residential stock. |
| Scribed face frame installation | Fit cabinet edges to out-of-square walls by hand-scribing and custom-shaping the face frame so the seam is tight and flush. | Walls that are not plumb or square, common in older homes and in homes with settlement or movement. |
| Structural inspection before install | Examine framing, check for wood rot, moisture damage or termite activity, and recommend repair or reinforcement before cabinet mounting. | Any kitchen or bath in a home over 40 years old, or where moisture or prior damage is visible. |
| Hardware alignment and adjustment | Fine-tune hinge and drawer-slide position so doors close flush, drawers slide smoothly, and all catches and handles operate reliably. | All installations; this is standard work and ensures the cabinetry functions as designed. |
Cabinet & Vanity Installation Cost in Jackson: What to Expect
Cabinet and vanity installation in Jackson starts at $1,100 for a straightforward single-vanity bathroom installation on a level floor with plumb walls. Most kitchen cabinet runs, 10 to 12 feet of cabinetry on a moderately sloped floor with some scribing, run $1,800 to $2,800 depending on the complexity of the layout and the condition of the framing underneath. Large kitchen islands, multiple vanities, or installations that require significant structural repair underneath will cost more and require an on-site estimate.
The factors that move the cost upward are straightforward: a floor with a steep slope requires more shimming and time; walls that are significantly out of square demand careful scribing and custom fitting; and if we find wood rot or water damage in the framing, that repair work adds cost and time. We always present these findings and costs before we proceed, so you know what the final bill will be.
Getting two or three estimates from local carpenters is smart practice. Each will account for the site conditions differently, and you'll see where the real cost drivers lie. See our full pricing overview for typical ranges across all our services, and call us at (601) 524-2500 for a free on-site estimate with no obligation.
What to Look for When Hiring a Carpenter for Cabinet & Vanity Installation Near Me in Jackson
When you're looking for cabinet and vanity installation near Jackson, focus on three things: does the carpenter understand the local building conditions (settled floors, out-of-square walls, moisture issues), will they inspect the framing before they start, and do they have references from similar work in Jackson-area homes. A carpenter who measures the space carefully, explains what shimming and scribing will cost, and shows you the framing condition before proceeding is one who respects your money and your home.
Ask whether the carpenter is fully insured and can provide a certificate of insurance. Get the estimate in writing, including what's included (hardware adjustment, inspection, scribing) and what isn't. If your home is in an HOA community, common in Brandon, Flowood, Madison and Ridgeland, check whether cabinet color or material changes require HOA approval before work starts. For any structural work that involves removing walls or significantly altering framing, ask whether a permit will be needed and who will pull it. Most cabinet installation doesn't require a permit, but it's worth confirming.
Call us at (601) 524-2500 for a free estimate. We'll measure your space, inspect the framing, explain what we find, and give you a clear price before we schedule the work.
Cabinet & Vanity Installation in Jackson: Pricing Guide
| Service | Price | Details |
|---|---|---|
| Single vanity installation | Starting at $1,100 | Includes measurement, leveling, scribing to walls, hardware adjustment, and framing inspection on a standard bathroom vanity. |
| Kitchen cabinet run (10-12 feet) | Starting at $1,800 | Typical Jackson kitchen with sloped floor, out-of-square walls, shimming, scribing, and hardware alignment included in estimate. |
| Multiple vanities or island cabinetry | On estimate | Larger or complex layouts require site inspection to account for floor condition, wall plumb, and structural framing before pricing. |
| Structural repair (rot, water damage, sistering) | On estimate | If framing beneath cabinets requires repair or reinforcement, that work is priced separately and added to the installation cost. |
| Travel and free estimate | Included | No separate charge for travel within Jackson and surrounding areas, and estimates are free with 24-hour response time. |
Indicative pricing, the exact cost depends on square footage, finish, and site access. Free personalized estimate within 24h at (601) 524-2500.


